
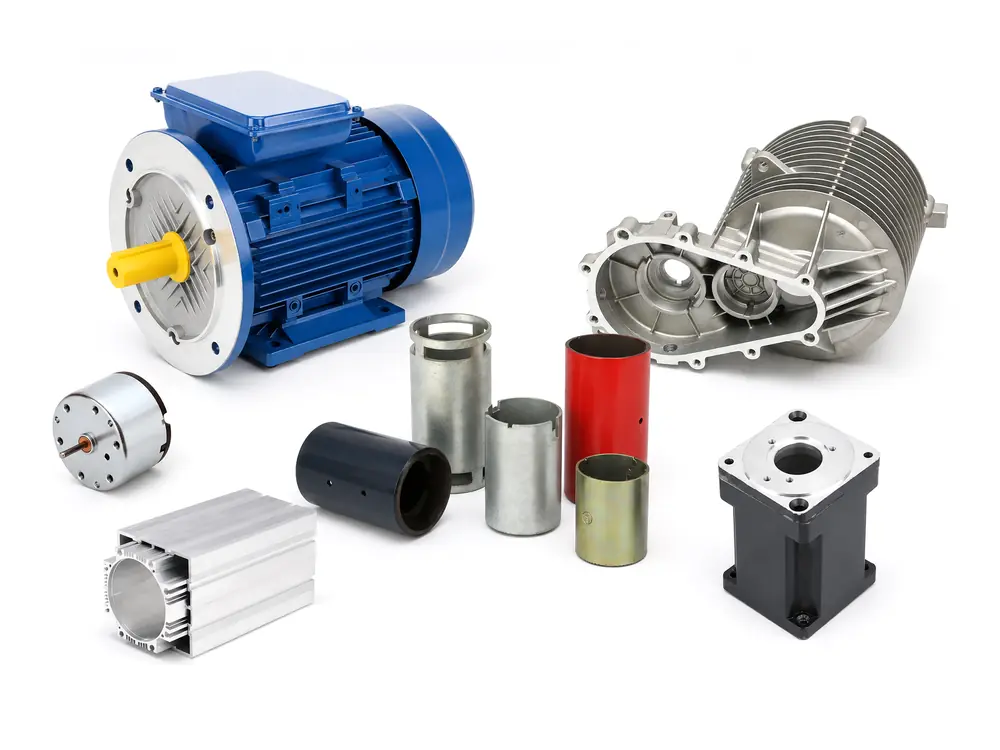
Deep-Drawn Motor Can
Deep-drawn shells for drawing-defined cylindrical geometry, trim height, pierced features and formed flanges. Material and wall thickness follow the approved drawing.
Drawing-based motor component supply
GX supplies stamped and deep-drawn steel motor housings manufactured to customer drawings. Progressive-die forming, secondary machining, cleaning, electro-galvanizing and, where included in the approved BOM, mechanical subassembly are coordinated around shell geometry, bearing and stator interfaces, end-cover fit and recurring-production requirements.











Before quotation
A complete RFQ package lets GX review the housing material, forming route, mating interfaces and inspection method before tooling or sample quotation. The drawing should connect shell geometry with stator fit, bearing location, end-cover assembly and operating conditions.
Product routes
Stamped and deep-drawn steel housings are selected where the drawing requires repeatable cylindrical geometry, formed features and a route suitable for recurring volume.

TECHNICAL PARAMETERS FOR QUOTATION
Reference ranges help buyers compare forming, machining and inspection routes. Final values are released when the housing material, drawing revision, mating interfaces, surface treatment and acceptance plan are confirmed in the quotation.
| Parameter group | Project-specific review basis | Release basis |
|---|---|---|
| Material / Route | Drawing-specified steel for deep drawing, progressive-die stamping or steel-tube machining; material grade and forming suitability reviewed before tooling. | Material grade, forming route and secondary machining are confirmed in the released drawing, specification and quotation. |
| Geometry and Tolerances | Shell diameter, wall thickness, housing length, bearing bore, stator seat, end-cover fit, mounting holes, terminal openings and datums. | Critical dimensions and GD&T are released with the approved drawing and first-article dimensional report. |
| Fit and Surface Requirements | Project-defined H6–H9 fits, Ra 0.8–3.2 μm review band for critical machined surfaces, and size-based geometric control where required. | Fit class, roughness, roundness, coaxiality, runout and flatness limits are confirmed by function and inspection method. |
| Magnetic / Functional Role | Review the housing magnetic role, stator and bearing interfaces, formed features, surface treatment and any magnet-assembly scope. | Magnetic role, stator position, magnet location or heat-transfer requirement is released only when included in the drawing or BOM. |
| Operating Environment | Temperature, vibration, corrosion medium, coating, cleanliness, ingress boundary, cooling path and pressure condition when applicable. | Exposure tests, coating requirements, leakage or pressure tests are confirmed by the approved specification and acceptance plan. |
| Inspection and Acceptance | Dimensional report, CMM or gauge checks, roundness, roughness, coating inspection, leakage test and marked drawing where specified. | Inspection method, sample size, frequency, records and lot-release criteria are fixed before recurring supply. |
| Supply Boundary | Base scope covers the Stamped motor housing or shell and the quoted forming, coating, machining and inspection operations | Magnet fitting, bearing assembly, brush components or complete motor assembly are listed as separate BOM scope when included |
Why choose us for your project
Full in-house manufacturing cuts tolerance stack-up and lead-time volatility. We own and control every core process from raw material forming to finished assembly, delivering traceable, consistent quality for every motor housing program.

All processes from stamping, deep drawing, laser welding, dual-end CNC machining to automatic assembly & inspection are completed on site. No outsourcing, eliminating tolerance stack-up caused by multi-vendor handover.
Deployed with 630-ton multi-station deep drawing presses, opposed-spindle dual-end CNC lathes, high-speed progressive die stamping lines, fiber laser welding stations and fully automatic assembly & inspection lines, covering full-range forming, machining and assembly requirements.
Complete production records, equipment calibration files and quality system documentation are available for customer factory audits and supplier qualification reviews.
PROCESS LINKED TO THE REQUIREMENT
Precision forming and machining directly determine motor noise, vibration and service life. Our controlled processes deliver stable concentricity, roundness and fitting accuracy across both deep-drawn and steel-tube machined housings.
One-piece deep drawing process produces seamless motor cans with excellent roundness and concentricity. No weld seam failure risk, ideal for permanent magnet DC motors with strict magnetic gap requirements.
Opposed-spindle CNC lathes machine both ends of the housing in one single setup, eliminating re-chucking errors. Bearing bore coaxiality is controlled within 0.02mm batch to batch.
Two mature forming routes available: deep drawing for seamless motor cans, and steel pipe cutting & machining for industrial stators, covering both automotive and industrial motor applications.

EVIDENCE BEFORE REPEAT ORDERS
Repeatable quality relies on measurable evidence, not just final delivery inspection. We embed dimensional, sealing and surface checks into every production stage, with full lab validation before batch release.

Dimensional check, magnet bonding verification and air leak test are performed at each assembly station, not just final sampling. NG parts are automatically rejected before packaging.
In-house lab covers temperature cycling, vibration, impact and salt spray tests. Air leak test pressure is set at 1.5–2× the maximum working pressure to ensure sealing performance.
Critical dimensions are controlled with process capability index Cpk ≥ 1.33 for mass production, with full traceability of first-article inspection reports and batch quality records.
SCALE & DELIVERY ASSURANCE
High-volume demand requires scalable capacity and reliable lead times. With automated lines and zero outsourcing, we maintain stable output for automotive and industrial motor housings with flexible production scheduling.
Annual output reaches 15 million pieces for automotive motor housings (window lift, sunroof, wiper motors), 1.5 million for condensing fan stators and 3.6 million for industrial motor stators.
Multi-station automatic assembly lines realize magnet bonding, bearing press-fit and inspection in continuous flow, reducing manual intervention and ensuring consistent assembly quality.
All key processes are completed in house without reliance on external suppliers. Standard product lead time is stable, and urgent orders can be prioritized through internal scheduling.

PRODUCT AND SUPPLY SCOPE
Custom motor housing projects succeed with early DFM engagement. We work from your drawings to optimize formability, tolerances and assembly interfaces, from prototype tooling through to full mass production.

Our engineering team conducts design for manufacturability (DFM) review based on your drawings, optimizing forming structure, tolerances and assembly interfaces before tooling release.
Customization covers round cans, octagonal housings, stator assemblies and special-shaped structures, available in cold-rolled steel, galvanized steel and aluminum alloy materials.
One-stop service covering tooling development, prototype sampling, trial production, full mass production and final inspection, shortening your project launch cycle.
Product and supply scope
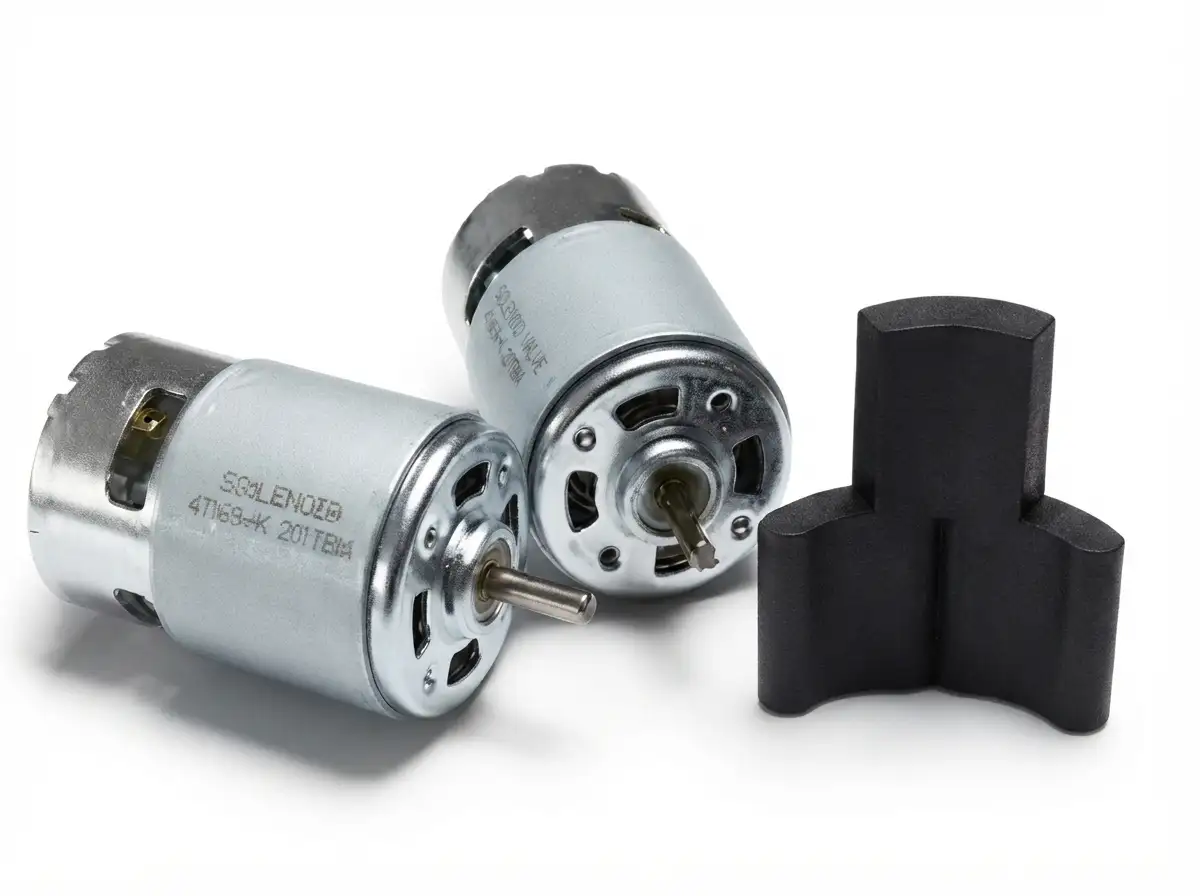
A stamped motor housing acts as the structural backbone for the stator, bearings, end covers and mounting interfaces, maintaining precise alignment between rotating and stationary components.
Project route
Stamped motor housing production is routed around the released drawing and supply boundary. GX manufacturing evidence covers deep-drawn steel housings and seamless-tube routes, followed by trimming or machining, cleaning, surface finishing and, where included in the BOM, magnet bonding or bearing-sleeve assembly.

Confirm material, wall thickness, housing geometry, datums, machining stock and supplied assembly boundary before the production route is released.
Form steel motor cans by deep drawing, or prepare seamless steel tube blanks by cutting when the drawing and housing structure require a tubular route.
Trim formed shells and machine drawing-defined bores, pilots, mounting faces, slots or other interfaces required for the motor assembly.
Remove burrs and process residues, then clean the housing before bonding, surface treatment or downstream assembly.
Apply the drawing-specified surface finish, with coating areas and protected interfaces defined before downstream assembly.
Where included in the approved BOM, housings can continue into arc magnet bonding, bearing or bearing-sleeve pressing and other drawing-defined mechanical assembly.
Verification
Inspection focuses on drawing-defined diameters, roundness, datums, machined interfaces, formed features and surface condition that directly affect bearing, stator, magnet and end-cover assembly.

| Control item | Method / evidence | Buyer benefit |
|---|---|---|
| Material / Structure | Material certificate, thickness check, hardness where specified, and confirmation of drawing-defined magnetic or structural requirements. | Confirms the housing material and wall condition match the approved design. |
| Diameter / Roundness | Air gauge, ring gauge, roundness tester or CMM according to the tolerance and feature being controlled. | Controls bearing, stator and end-cover fit while reducing assembly variation. |
| Datums / Machined Interfaces | CMM, height gauge or dedicated fixture checks for pilots, bearing seats, stator seats, mounting faces and hole locations. | Maintains alignment between the housing and mating motor components. |
| Formed Features / Burr | Visual, optical or fixture inspection of tabs, vents, flanges, slots, holes, edge condition and burr direction. | Prevents interference, winding damage and assembly handling problems. |
| Surface / Functional Fit | Coating-thickness, masking and roughness checks, plus gauge or trial-fit verification where required. | Protects controlled interfaces and confirms the finished housing remains assembly-ready. |
Application fit
Housing design is defined by mounting, load, thermal path, environment and validation requirements—not by housing shape alone.
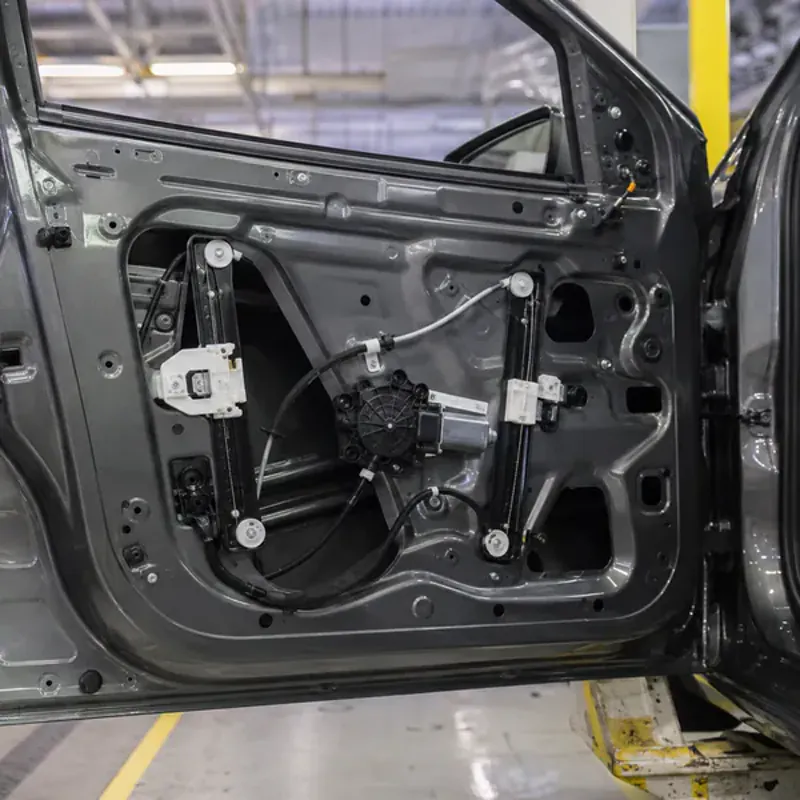
Housing design is driven by bearing and stator fits, end-cover datums and corrosion exposure. Typical programs combine drawing-defined H6–H9 fits with validation across -40 to 125°C operating conditions.
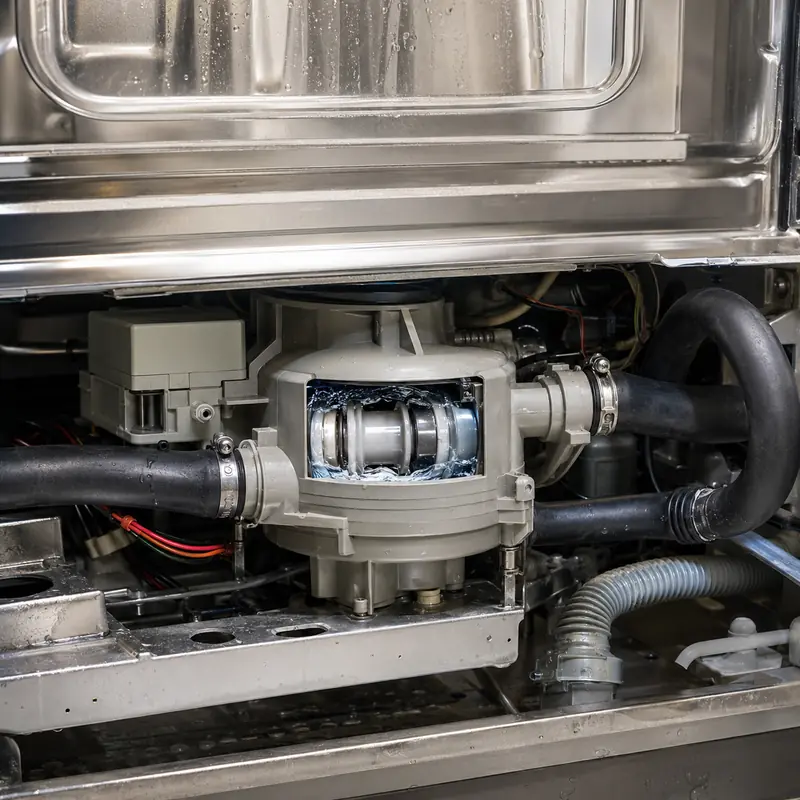
Roundness, bearing alignment and sealing interfaces are critical under vibration and moisture exposure. Where pressure sealing is required, test pressure can be specified at 1.5–2× maximum working pressure.
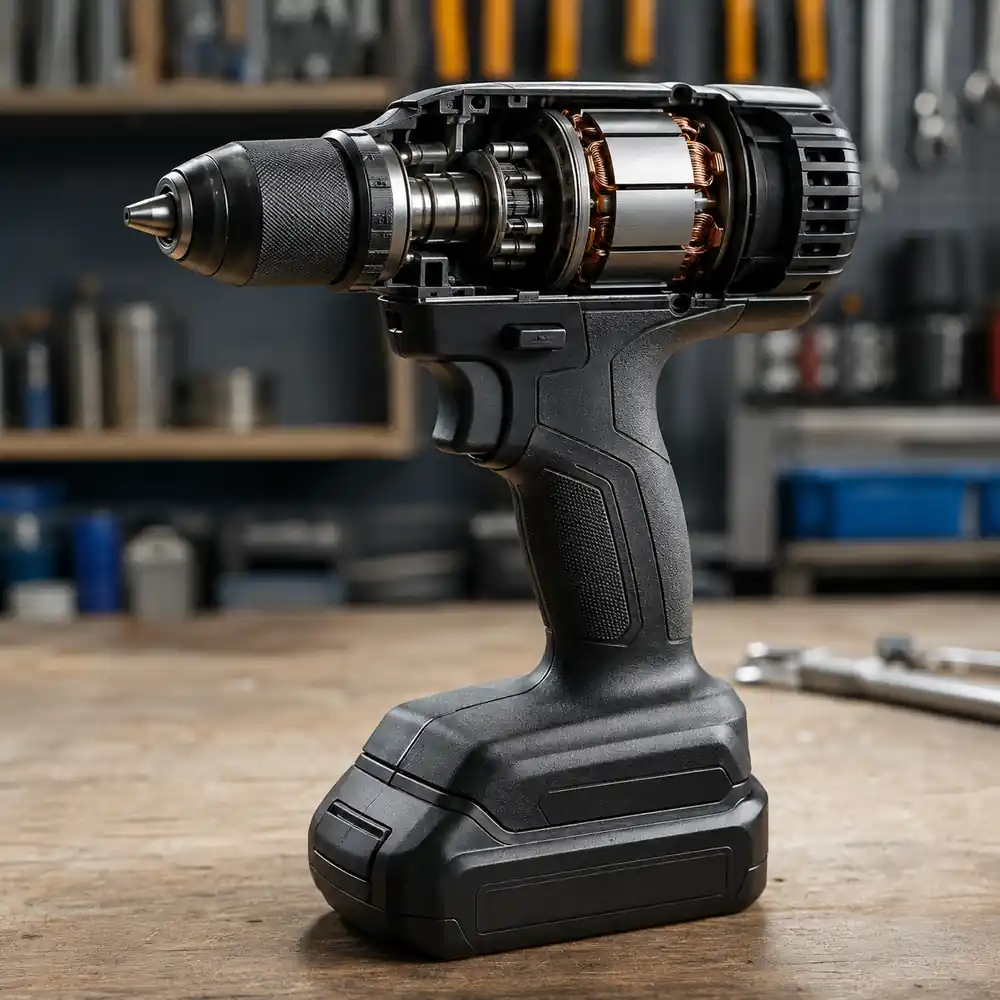
Compact housings balance low mass, bearing alignment and heat transfer. Critical machined interfaces may use H6–H9 fits with Ra 0.8–3.2 μm surface requirements where defined by the drawing.
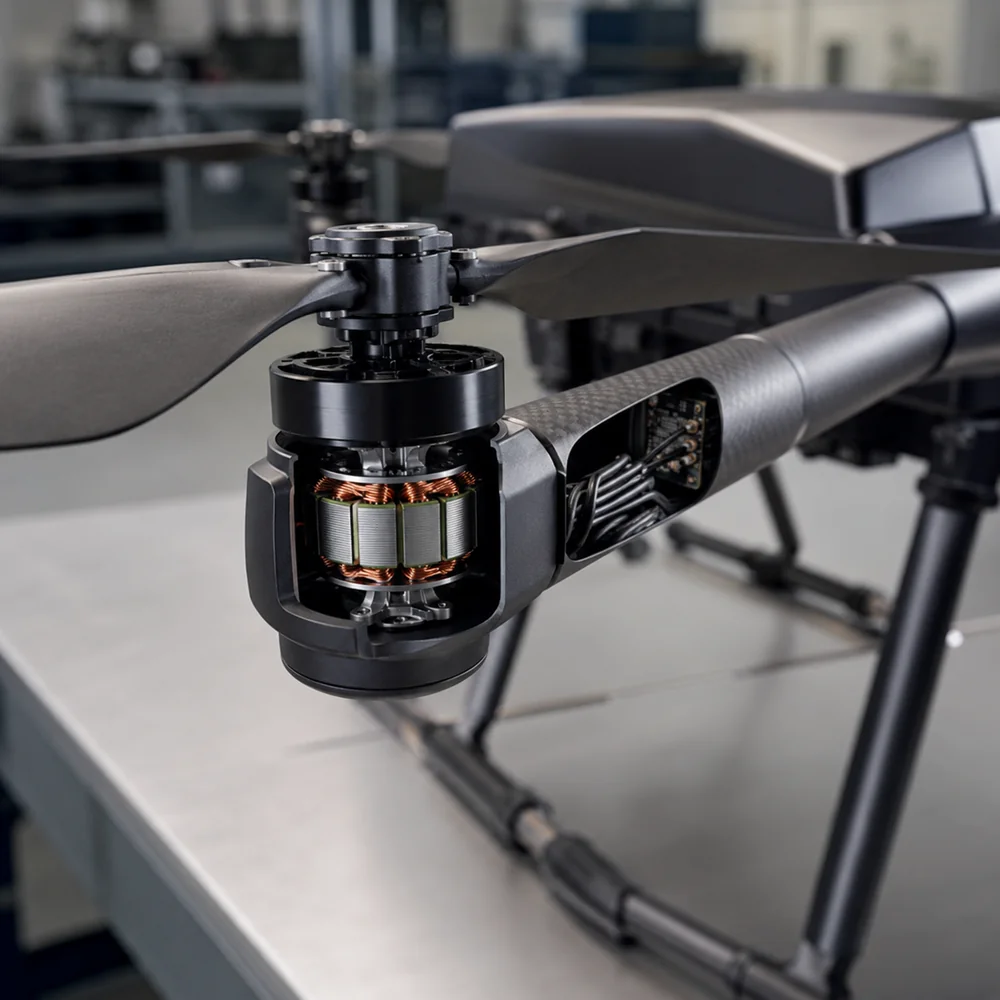
Housing accuracy directly affects stator centering, rotor air gap and end-cover alignment. Drawing-defined coaxiality and runout are reviewed by housing size, formed features and mating interfaces.
Project control
GX controls drawing revision, material and process requirements, sample approval and critical-characteristic records against the agreed project scope. Certification claims apply only to the documented company, process and product scope.
Housing material, interfaces, surface finish, supplied components and acceptance criteria follow the current released drawing and BOM.
Critical dimensions, assembly fit, surface condition and project-specific tests are recorded to establish the approved production baseline.
Incoming, in-process and final controls follow the agreed inspection method, fixture, sampling plan and acceptance limits. Where process capability is specified, Cpk ≥1.33 can be used as the reference target for defined critical characteristics.
Project evidence is defined during quotation and may include material records, dimensional or CMM reports, surface roughness, coating, leakage, cleanliness and marked-drawing inspection results.
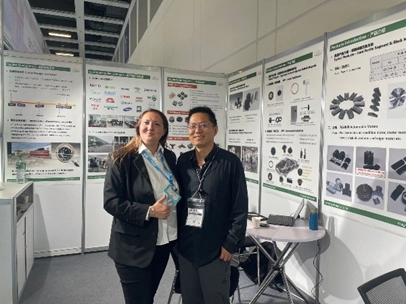
Buyer communication
GX Magnet meets OEM buyers and engineers at industrial exhibitions to review Stamped motor housing drawings, mating interfaces and supply scope. Face-to-face discussion helps clarify datums, assembly fits, process risks and missing RFQ details before tooling or quotation is finalized.
Compare housing materials, formed geometry, machined interfaces and surface-finish requirements against the drawing.
Confirm bearing, stator, end-cover, mounting, cooling and sealing interfaces before the production route is fixed.
Align DFM, sample approval, required evidence, change control and recurring-order expectations before project release.
Engineering and sourcing FAQ
Eight practical questions covering housing selection, drawing definition, critical fits, surface requirements, inspection and production release.
The difference is determined by motor architecture, load path, bearing arrangement, cooling and manufacturing route. Compare the drawing interfaces and validation requirements rather than choosing by frame appearance alone.
For this page, the primary route is stamped or deep-drawn steel. Material grade, shell geometry, formed features, secondary machining, surface finish and annual demand are reviewed before tooling or sample release.
The critical dimensions are those controlling rotor-stator alignment and final assembly. Typical review points include bearing bore, end-cover fit, brush or terminal interfaces, mounting pattern and concentricity, but the customer drawing must identify the functional datum scheme and inspection priority.
Control them from a consistent machining datum and verify the relationship, not only each size independently. The acceptance plan should define bore size, position or concentricity, face runout and the gauge or CMM method.
Leakage testing is used only when the released design includes a sealed cavity, pressure boundary or specified environmental barrier. The test method, pressure, allowable leakage and sealing surfaces must be defined in the acceptance plan.
Inspection should combine material verification, formed-shell condition, critical machined dimensions, datum relationships and surface-condition checks. Coating thickness, cleanliness, leakage testing and packaging controls are added only when required by the released specification.
Provide 2D drawings and 3D data, material and process preference, bearing bore, end-cover fit, brush or terminal interfaces, mounting pattern and concentricity, coating, sealing, leakage criteria, corrosion exposure and motor duty, annual quantity and acceptance method. Identify supplied inserts, machining scope, surface treatment and any required test fixtures.
Agree the drawing revision, datum strategy, critical-characteristic list and inspection method before production approval. The first-article package should record results and approved deviations; recurring supply follows the released drawing, quotation and control plan.
Request for quotation
Send 2D/3D files, mating interfaces, material and process requirements, operating limits, surface finish, sample quantity, annual demand and validation expectations.